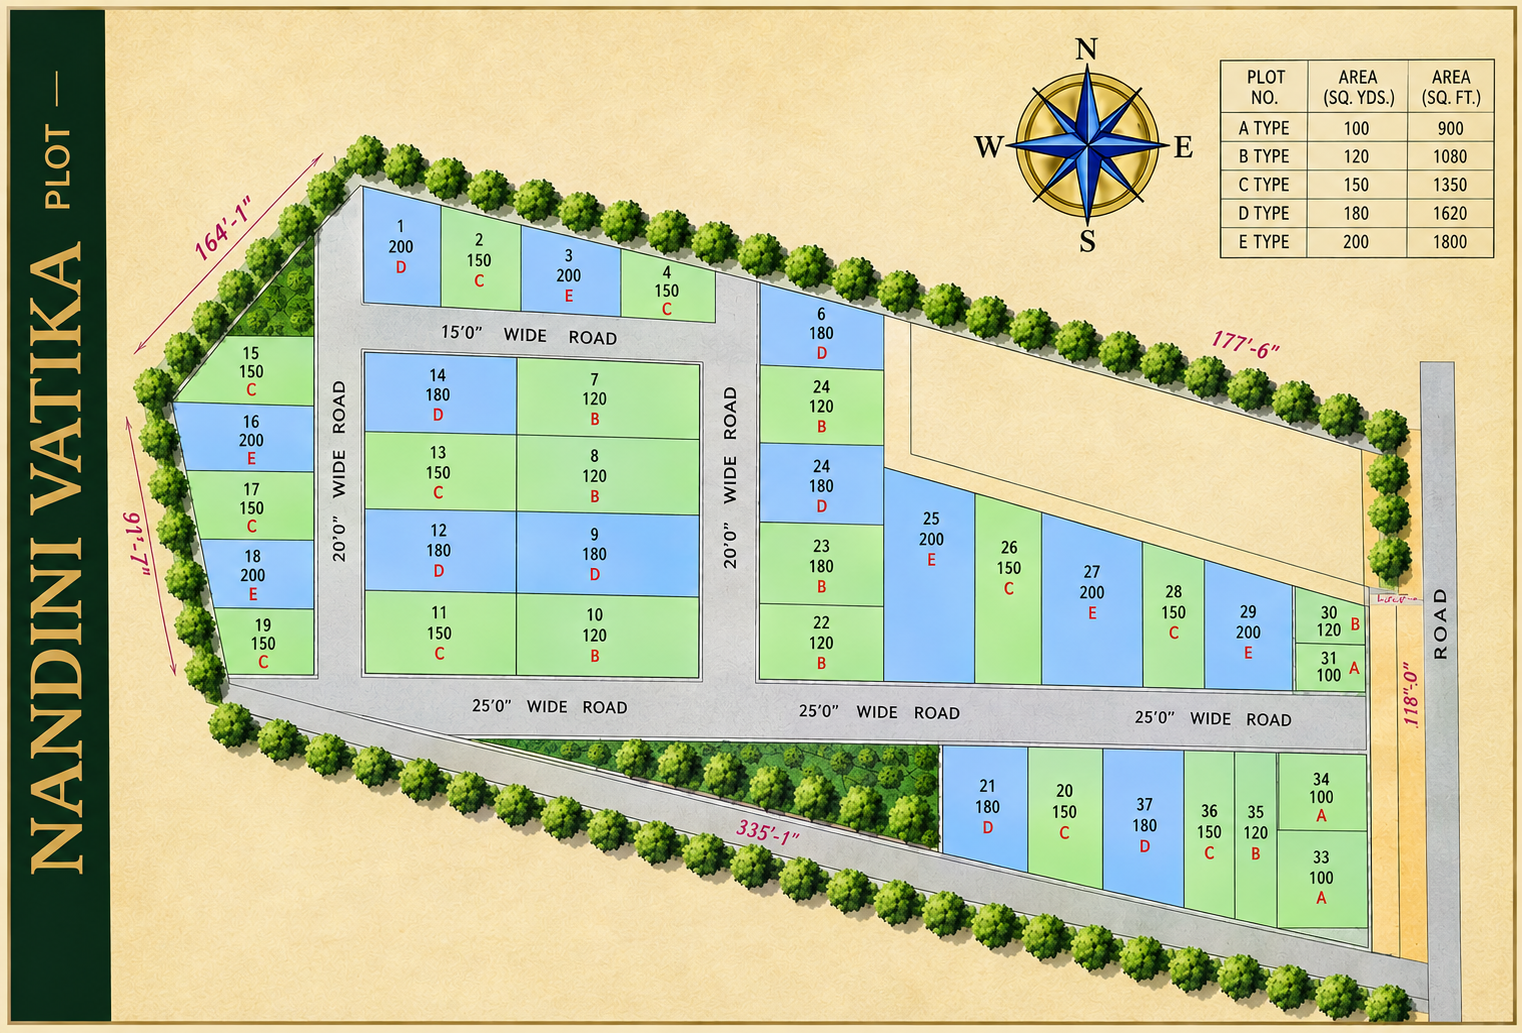
Designed with thoughtful planning and a clear vision for comfortable community living, Nandini Vatika brings together well-organized plots, wide internal roads, landscaped areas, and dedicated spaces within a structured residential layout. Every element of the master plan is planned to create a balanced environment where accessibility, open spaces, and everyday convenience come together.
The layout offers a clear view of the plot arrangement, internal road network, green spaces, and other planned areas of the development. With a focus on organized planning and ease of movement, the project is designed to provide residents with a peaceful and well-connected setting.
info@paheldevelopers.com
Office Address: - Pahel Developers, D- 216, Sector- 63, Noida, U.P.
Site Address: - NH- 24 (NH- 9), Garh Ganga, Uttar Pradesh
09217113391
The content displayed on this website is intended for general reference and does not constitute a guarantee or commitment. Visuals, layouts, amenities, specifications, and other project features may vary based on final planning, approvals, and on-site conditions. Interested buyers should review and confirm all relevant details and legal documents before proceeding with any booking or purchase.
Copyright © 2026 Pahel Developers. All Rights Reserved. Design and Developed by Moxi Website Design